This scenario plays out at retail rollouts across the country every year. "Retail construction" and "retail signage" get bundled into the same project folder, the same budget line, sometimes even the same contractor conversation. But they're fundamentally different disciplines that happen to share a deadline.
One team pours concrete and hangs drywall. The other fabricates channel letters and programs ADA-compliant room signs. When those two tracks don't coordinate early, stores miss their opening dates.
This article breaks down what retail construction actually covers, what retail signage covers, where the two overlap, and why ADA compliance touches both sides of a project from day one.
Key Takeaways
- Treat retail construction and signage as parallel tracks, not sequential steps
- Plan signage mounting and electrical needs during construction, not after walls go up
- ADA compliance is federal law governing both accessible construction and tactile/braille signage
- The right specialty partners cut the risk of failed inspections, retrofits, and delayed grand openings
What Is Retail Construction?
Retail construction is the physical work of building, renovating, or fitting out a space that will operate as a store. That covers everything from a ground-up big-box building to a 1,200-square-foot buildout inside an existing mall shell.
The process typically moves through four phases:
- Site preparation - demolition, grading, or clearing the shell space of prior tenant improvements
- Structural work - framing, roofing, or structural modifications, mostly relevant to ground-up projects
- MEP installation - mechanical, electrical, and plumbing systems, including the electrical infrastructure signage will eventually tie into
- Interior finishes - flooring, fixtures, paint, and the final walkthrough before opening
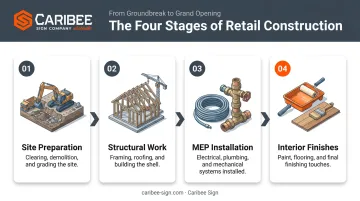
Each phase feeds into the store's opening date. A delay in MEP rough-in pushes back drywall, which pushes back finishes, which pushes back the day a sign crew can even access mounting points.
That timeline pressure plays out differently depending on the project type. Most retail construction projects are tenant improvements (TI) inside leased shopping center or mall spaces, not ground-up builds. A retailer signs a lease for a vanilla shell, then builds out the interior to match its brand standard. This is the standard scenario for chains opening several locations in a single year.
From the earliest planning stages, retail construction has to account for:
- Local building codes and occupancy classifications
- Fire safety and life-safety egress requirements
- ADA accessibility standards for entrances, pathways, and restrooms
Meeting these requirements adds to the budget, and overall cost varies widely by scope and region. A 2024 industry survey found a national average of $147 per square foot for a defined 1,800-square-foot inline-store fit-out. Regional costs ranged from $106 per square foot in the Midwest to $216 per square foot in Northern California. Mechanical systems were the single largest cost driver in most markets.
Common Types of Retail Construction Projects
Retail construction generally falls into three categories:
- Ground-up construction - standalone buildings built from scratch, such as big-box stores or freestanding restaurants with their own site work and utilities
- Tenant improvements and renovations - fit-outs within existing shell spaces, the standard approach for strip malls and shopping centers
- Remodels and refreshes - updates to existing stores for rebranding, modernization, or a new prototype rollout
Each type carries a different signage implication. A ground-up build gives a sign company a blank canvas for mounting and wiring. A remodel often means retrofitting new signage onto existing structural points, which takes extra coordination.
What Is Retail Signage?
Retail signage is any visual tool inside or around a store that attracts customers, helps them navigate, or reinforces a brand. That spans everything from an illuminated storefront sign to a small braille placard outside a restroom door.
Signage serves two distinct purposes:
Marketing and branding signage includes storefront signs, window graphics, and pylon signs designed to pull customers in from the parking lot or sidewalk. Functional and wayfinding signage covers directional signs, department markers, and ADA-mandated signage that help people move through the space safely and legally.
These purposes rarely conflict, but they demand different planning. A branding sign is a design decision. An ADA sign is a code requirement with specific mounting height, contrast, and tactile specifications.
Signage decisions need to happen alongside construction planning, not after it. Mounting points, electrical runs for illuminated signs, and structural blocking behind drywall all have to be built in before walls close up. Permitting for exterior signs can also take weeks, depending on the municipality.
Sign installation itself often happens near the end of a project, right before opening. But the planning and permitting work has to start months earlier, or the installation crew shows up to a wall with no power run and no blocking to mount to.
Signage does more than finish a space. It measurably drives store performance. A FedEx Office survey found that 76% of consumers had entered a store they'd never visited because of its signage, and 68% had made a purchase specifically because a sign caught their attention. The same survey found over half of shoppers were less willing to enter a store with a poorly made or misspelled sign.
Types of Retail Signage
- Exterior signage - storefront signs, monument signs, pylon signs, and channel letters that establish street-level presence
- Interior signage - wayfinding signs, department signage, and promotional displays that guide shoppers once they're inside
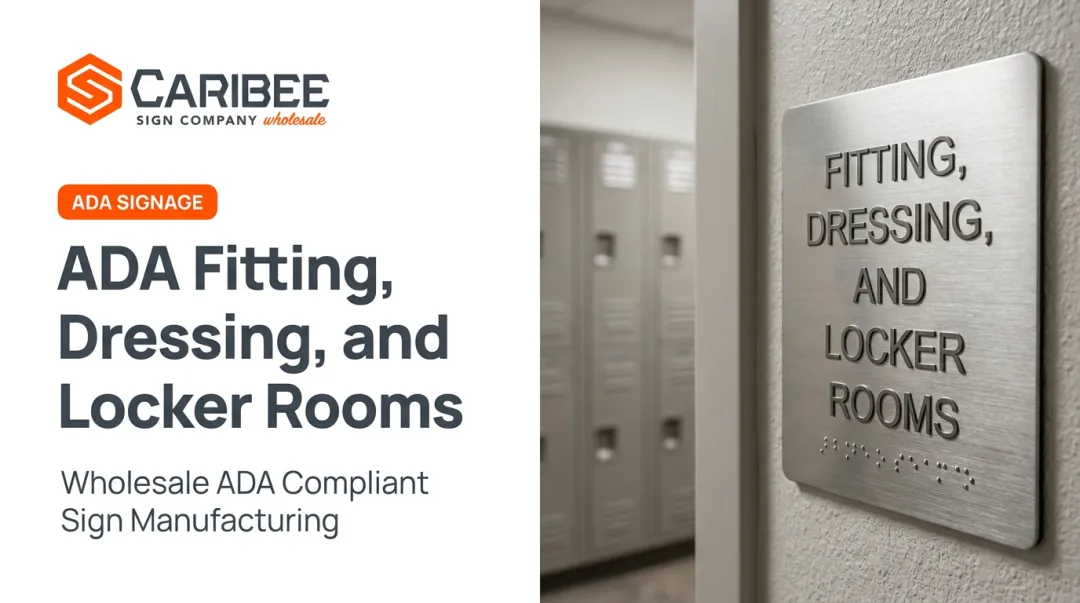
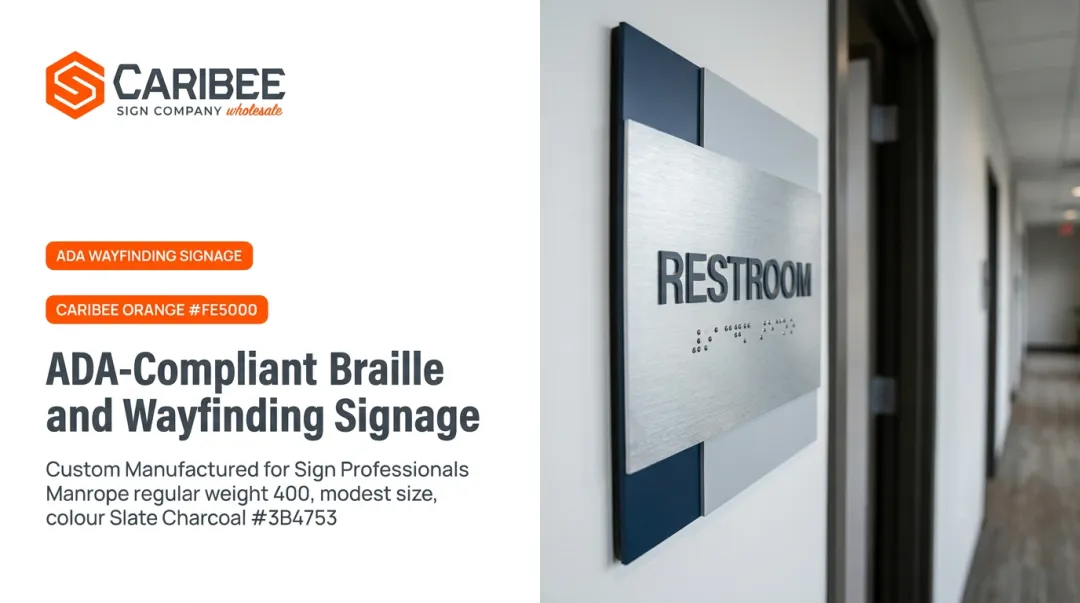
- ADA-compliant signage - restroom signs, room identification signs, and tactile/braille signage required by federal law wherever permanent rooms and spaces are marked
- Digital signage - dynamic displays increasingly used for promotions and wayfinding in modern retail environments
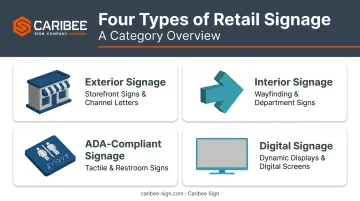
Each category has its own lead time. A pylon sign might need a zoning variance. An ADA sign needs braille translation and precise fabrication tolerances. Planning for both in the same phase of the project avoids a scramble two weeks before opening.
The Connection Between Retail Construction and Signage
Signage doesn't get bolted onto a finished building. It gets built into it.
Mounting points, electrical runs for illuminated channel letters, and structural supports for heavier monument signs all need to be part of the construction drawings, not an afterthought discovered during a final walkthrough.
Consider a typical breakdown:
- The general contractor frames blocking behind drywall for interior ADA signs
- The electrician runs dedicated circuits for illuminated storefront signage
- The sign company fabricates and permits exterior signs off a set of approved drawings
When any one of those steps happens out of sequence, the whole rollout stalls. Two failure points show up again and again:
- A sign fabricated correctly but impossible to install because no power run reaches that wall
- A construction team finishing every punch-list item on time while the store still can't open because a sign permit is stuck in review or channel letters are backordered
Retail rollouts require tight coordination among architects, designers, general contractors, and multiple trades, often under compressed deadlines and complicated installation schedules.
The fix is straightforward: bring the sign company into the construction conversation at the design phase, not after the walls are painted. That single change eliminates most of the schedule risk that shows up in the final weeks before a grand opening.
Compliance Considerations: ADA and Building Codes in Retail Signage
ADA compliance is federal law, and it touches both sides of a retail project. On the construction side, that means accessible entrances, clear pathways, and compliant restroom layouts. On the signage side, it means specific rules for tactile characters, braille, and mounting height.
Key ADA signage requirements include:
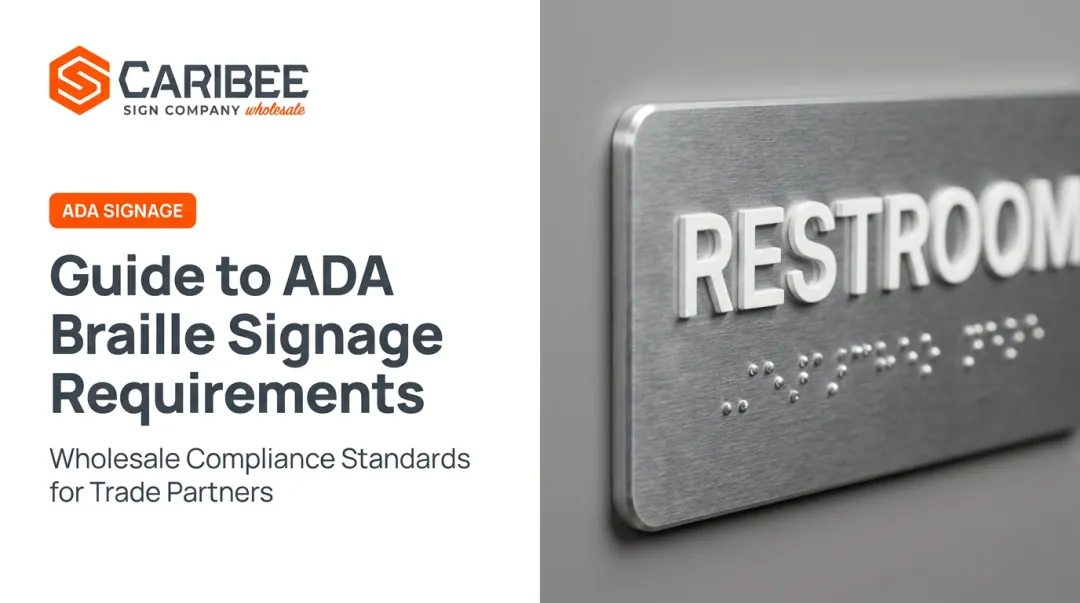
- Raised characters - at least 1/32 inch raised, uppercase, sans serif, generally 5/8 to 2 inches high
- Grade 2 braille - placed below the corresponding tactile text, using domed or rounded dots
- Mounting height - baseline of the lowest tactile character between 48 and 60 inches above the floor
- Mounting location - positioned on the latch side of a door, or the nearest adjacent wall if no latch-side space exists
- Contrast and finish - non-glare surfaces with clear light-on-dark or dark-on-light contrast
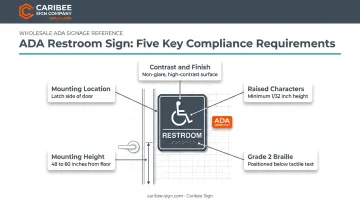
Not every sign needs all of this. Directional and informational signs generally just need to meet visual character standards. But any sign identifying a permanent room or space, like a restroom or office, has to be both visual and tactile.
Getting this wrong carries real consequences. Non-compliant signage can trigger failed inspections, forced retrofits, and legal liability. ADA Title III litigation has continued climbing: federal courts saw 8,667 ADA Title III lawsuits in 2025, with physical-access complaints remaining a steady category alongside a newer wave of website-accessibility claims.
Not every contractor or sign shop specializes in ADA compliance. General contractors focus on structure and code. Many sign companies handle branding work well but don't have deep experience with tactile character tolerances, braille translation, or mounting scoping rules. That gap is where compliance mistakes happen, usually the kind caught during a final inspection rather than during design.
This is the specific gap Caribee Sign fills for its sign company partners. As a wholesale manufacturer that has focused on ADA-compliant signage for more than 60 years, Caribee builds in-house braille translation and precision tactile fabrication into every order.
That means the sign companies it supplies don't have to manage that specialty themselves. For a sign company juggling a multi-location retail rollout, it also means fewer compliance surprises at inspection and one less variable to manage under a tight deadline.
Tips for Choosing a Retail Signage and Construction Partner
Vetting a construction and signage partner before signing a contract saves far more time than fixing problems after the fact.
Ask potential partners these questions upfront:
- What's their experience with local codes and ADA requirements? Ask for examples of retail projects completed in your specific market, not just general commercial work.
- What are their real production timelines? Get specifics, not estimates. Signage delays are one of the most common reasons a grand opening date slips.
- How do they handle multi-location rollouts? If you're opening several stores in a quarter, consistency across every location matters as much as speed at any single site.
- Who manages ADA compliance specifically? A general contractor building the shell isn't necessarily the right party to sign off on tactile character specs or braille placement.
That gap is exactly why a dependable ADA specialist matters, especially for sign companies managing multiple retail clients at once. Working with one takes an entire category of risk off the table. Caribee Sign's wholesale model and in-house production mean sign companies can fulfill ADA orders accurately without adding that specialty in-house. Quotes typically turn around within one business day.
That kind of partnership matters most when a rollout involves several stores opening close together. One missed compliance detail on one location can hold up an entire regional launch.
Frequently Asked Questions
What is retail construction?
Retail construction is the process of building, renovating, or fitting out a physical retail space. It covers everything from ground-up builds to tenant improvements inside an existing shopping center shell.
What is retail signage?
Retail signage includes any visual tool used to attract customers, guide them through a space, or meet legal requirements. That spans storefront signs, wayfinding systems, and ADA-mandated tactile and braille signs.
Who is responsible for signage during a retail construction project?
Coordination usually involves the general contractor, the sign company, and the property owner or tenant. The GC handles mounting infrastructure, while the sign company manages fabrication and permitting before handling installation.
Does retail signage need to be ADA compliant?
Yes, for specific sign types. Signs identifying permanent rooms or spaces, like restrooms and office IDs, legally require tactile characters and braille under the ADA Standards for Accessible Design.
How long does retail construction typically take before a store can open?
Timelines vary widely by project scope, from a few months for a simple tenant improvement to a year or more for ground-up construction. Permitting and material availability affect the schedule, along with overall site readiness.
What's the difference between retail construction and retail signage?
Retail construction is the physical build-out: framing, MEP systems, and finishes. Retail signage covers the branding and wayfinding elements, plus the compliance visuals, layered into that finished space.