Introduction
Bathroom falls send hundreds of thousands of people to the emergency room every year. A CDC analysis of bathroom-related injuries recorded 234,094 nonfatal bathroom injuries among people 15 and older in a single year, with 81.1% caused by falls near the tub, shower, or toilet.
That's the baseline risk any commercial bathroom renovation needs to address.
With that risk in mind, 2026 projects are moving past the old "institutional" accessible restroom look. Designers now want ADA compliance that feels warm, modern, and usable across every age and ability, not a room that screams "medical facility."
This guide covers the core ADA requirements, the design trends shaping 2026 projects, and the fixture specs you can't skip. It also breaks down signage rules that trip up even experienced teams and the mistakes that turn a compliant plan into a costly rework.
Key Takeaways
- The 60-inch turning space and 30"x48" clear floor space are non-negotiable ADA bathroom baselines
- 2026 trends blend accessibility with universal, non-clinical aesthetics plus smart fixture technology
- Compliant tactile signage (raised characters, braille, and ISA symbols) remains one of the most overlooked compliance areas
- Renovation scope drives cost, so planning layout and fixtures early prevents expensive rework later
Understanding ADA Bathroom Requirements: The Non-Negotiable Basics
The 2010 ADA Standards, detailed in the U.S. Access Board's Chapter 6 guide, set the minimum requirements for accessible routes, clear floor space, and fixture placement. These standards apply to Title II state and local government facilities and Title III public accommodations and commercial buildings, not typically to private residences.
Turning Space and Clear Floor Space
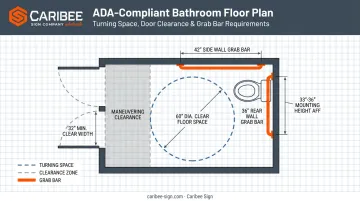
Every accessible bathroom needs a turning space: either a 60-inch minimum diameter circle or a T-shaped space that fits within a 60-inch square with arms and base at least 36 inches wide.
Clear floor space at each fixture must measure 30 inches by 48 inches minimum. Here's the part designers miss: this clearance cannot be swallowed up by door swings or overlap incorrectly with the turning circle. Toilet rooms need the turning space, but it can overlap fixture clearances where detailed provisions allow it.
Accessible Routes, Doorways, and Maneuvering Clearance
Doors need a 32-inch minimum clear width, measured between the door face at 90 degrees and the stop. Openings deeper than 24 inches require 36 inches minimum.
Hardware rules matter more than most people realize. The ADA doesn't strictly mandate lever handles; it requires hardware operable with one hand without tight grasping, pinching, or wrist twisting. Levers and U-shaped pulls qualify; round knobs generally don't.
Maneuvering clearance changes based on approach direction:
- Front approach, pull side: 60-inch depth plus 18 inches of latch-side clearance
- Hinge approach, pull side: 60-inch depth with 36-inch latch clearance, or 54-inch depth with 42-inch latch clearance
- Latch approach, push side: 42-inch depth (48 inches with a closer), plus 24-inch latch clearance
Get the door wrong and every downstream measurement shifts.
Toilet, Grab Bar, and Fixture Placement
The toilet centerline sits 16-18 inches from the side wall (17-19 inches for ambulatory compartments). Seat height runs 17-19 inches above the floor.
Grab bar specs:
- Side wall bar: 42 inches minimum, starting no more than 12 inches from the rear wall
- Rear wall bar: 36 inches minimum, extending at least 12 inches past centerline on one side
- Mounting height: 33-36 inches to the top of the gripping surface
One catch: federal ADA doesn't require a vertical grab bar, but ICC A117.1-2017 adds an 18-inch vertical bar with its bottom at 39-41 inches. Whether that applies depends on which code edition your local jurisdiction has adopted, so verify before finalizing plans.
Top ADA-Compliant Bathroom Design Ideas for 2026
Bare-minimum compliance is the floor, not the ceiling. The best 2026 projects create spaces that work for a wheelchair user, an aging parent, and a young family, all in the same room, without feeling like three different design briefs stitched together.
Curbless and Roll-In Showers
Barrier-free curbless showers remain the centerpiece of accessible bathroom design. Key elements include:
- Fold-down seats built into the wall for transfer flexibility
- Handheld showerheads mounted on adjustable vertical bars
- Floor slope no steeper than 1:48 toward the drain
Thresholds must stay at 1/2 inch maximum in new construction. A 2-inch threshold is only permitted in alterations where a flush transition is technically infeasible. Grab bar placement depends on shower type:
| Shower type | Compartment size | Grab bar walls |
|---|---|---|
| Transfer | 36" x 36" | Back wall and control wall |
| Standard roll-in | 30" x 60" min | Three walls (no seat) |
| Alternate roll-in | 36" x 60" min | Back wall and far side wall |
Height-Adjustable and Smart Fixtures
Touchless faucets, motion-sensor lighting, and voice-activated controls are showing up in more commercial restrooms every year. The commercial smart-faucet market is projected to grow at a 9.3% CAGR from 2025 to 2030, according to Grand View Research's 2025 market forecast. That's a sales forecast, not a compliance guarantee.
Touchless controls still need to meet reach and operable-part rules: 34-48 inches above the floor, one-hand operation.
Universal Design Aesthetics
Contrast and comfort go hand in hand in 2026 layouts. Designers are leaning into:
- High-contrast color schemes that help visually impaired users identify fixtures and edges
- Warm wood-tone finishes on grab bars and cabinetry instead of clinical stainless steel
- Biophilic touches, like natural light and greenery, that soften the room
The goal is simple: accessible features that blend in rather than announce themselves.
Multi-Generational and Companion Care Layouts
Family and companion-care restrooms with adult changing tables are becoming standard in larger commercial and public buildings. This isn't a niche request anymore.
The U.S. Census Bureau counted 55.8 million people age 65 and older in the 2020 count, roughly 1 in 6 residents. That group grew 38.6% between 2010 and 2020, per Census Bureau data on the aging population.
The 2024 IBC responded by adding adult changing station requirements for specified assembly and mercantile buildings, with surfaces at least 70" x 30", height-adjustable from 17-38 inches, and rated for 400 pounds minimum.
These rooms also need clear identification: ADA-compliant tactile and Braille signage marking companion-care restrooms and adult changing stations helps occupants find them without confusion.
Slip-resistant textured tile and antimicrobial surface finishes round out the practical material trend, functional without looking sterile.
Essential ADA Fixture Specifications at a Glance
Keep this table handy when specifying fixtures. It pulls from ADA Standards Sections 306, 308, 603, 604, and 606.
| Element | Requirement |
|---|---|
| Mirror over lavatory | Bottom edge 40" maximum |
| Mirror elsewhere | Bottom edge 35" maximum |
| Lavatory rim/counter | 34" maximum height |
| Knee clearance | 27" high, 8" deep minimum at that height |
| Toe clearance | 9" high, 17-25" deep |
| Toilet paper dispenser | Centerline 7-9" in front of toilet, outlet 15-48" high |
| Unobstructed reach range | 15" minimum to 48" maximum |
Two areas cause the most confusion:
- Recessed vs. non-recessed dispensers: A non-recessed dispenser can protrude into clear floor space and violate reach ranges if not carefully positioned. Recessed units solve this but need proper wall backing.
- Mirror rules: A mirror above a lavatory follows the 40-inch rule; a standalone mirror elsewhere in the room follows the stricter 35-inch rule. Mixing these up is a common spec error.
Always cross-check against the current 2010 ADA Standards (Chapters 6 and 7) plus your local code amendments before locking in final specs.
ADA Signage Requirements for Compliant Restrooms
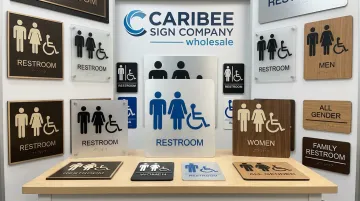
Signage is where otherwise well-designed bathrooms fail inspection. Permanent restroom signs need raised characters and Grade 2 braille, positioned per Section 703 of the ADA Standards.
Pictogram and mounting requirements:
- Pictogram field must be 6 inches minimum in height, with no characters or braille inside the field itself
- Finish must be non-glare, with clear light-on-dark or dark-on-light contrast
- Tactile signs mount 48-60 inches above the floor to the baseline of the characters
- Door mounting location also depends on the door configuration
| Door Type | Mounting Location |
|---|---|
| Single door | Latch side |
| Double door, one active leaf | Inactive leaf |
| Double door, both leaves active | Wall to the right |
ISA (International Symbol of Accessibility) labeling isn't required on every restroom door. It's required where clustered restrooms include both accessible and inaccessible options, directing users to the nearest accessible restroom.
This is exactly where projects run into trouble. A remodel can nail every dimension in the room and still fail an inspection over signage with the wrong mounting height or missing braille.
Caribee Sign manufactures wholesale ADA signage for sign companies and trade professionals handling these remodel projects, including raised character and braille restroom signs, ISA labeling, and room ID signage built to the 2010 ADA Standards. Sourcing signage from a specialized partner reduces the risk of a callback over a half-inch mounting error.
Common ADA Bathroom Design Mistakes to Avoid in 2026
Even experienced teams miss these details:
- Encroaching on turning space: Door swings, trash cans, and even towel dispensers can eat into the required 60-inch circle. Model the full swing arc before finalizing fixture placement.
- Specifying non-compliant fixtures: Standard round-front toilets and twist-style faucet handles are common culprits. Elongated bowls and lever or push-button controls are the compliant standard.
- Ignoring reach ranges: A dispenser mounted at 52 inches or a mirror hung too high can make an otherwise compliant bathroom unusable for wheelchair users.
- Overlooking signage entirely: Teams focus so heavily on fixtures and clearances that tactile signage becomes an afterthought, then fails inspection.
Catching these early, during design review rather than after installation, saves thousands in rework.
Frequently Asked Questions
What is the ADA-required turning space in a bathroom design?
ADA requires a 60-inch minimum diameter circle or a compliant T-shaped turning space. This space cannot be obstructed by door swings, fixtures, or furniture, since it's what allows a wheelchair user to fully rotate.
How much does it cost to make a bathroom ADA compliant in 2026?
Costs vary widely based on scope, from a few thousand dollars for grab bars and fixture swaps to well over $10,000 for structural changes like relocating plumbing or widening doorways. Get a detailed scope assessment before budgeting.
What is the smallest ADA-compliant bathroom layout?
The ADA doesn't set a fixed minimum square footage. Required area depends on fixture count, door swing, and how clearances and turning space overlap. The smallest compliant layout is determined by testing your actual floor plan, not a standard number.
Are ADA-compliant signs required for every restroom?
Accessible restrooms generally need tactile signage with raised characters and braille. In a cluster of restrooms where some aren't accessible, those doors need ISA directional signs pointing to the nearest accessible option. Sign manufacturers like Caribee Sign produce these ADA-compliant signs for trade partners to install on facility projects.
What are the ADA requirements for grab bars in showers?
Placement depends on shower type. Transfer showers need bars on the back and control walls, while roll-in showers need bars on three walls when no seat is present. All grab bars mount 33-36 inches above the floor.
Is a mirror required in an ADA-compliant bathroom?
No, mirrors aren't mandatory under ADA Standards. But if one is provided above a lavatory, its bottom edge must sit no higher than 40 inches from the floor.