That's a common blind spot. Many assume the Americans with Disabilities Act only governs signage, ramps, and restrooms. In reality, front desks show up regularly in ADA compliance reviews and Department of Justice settlements, precisely because they're the first point of contact for every visitor who walks through the door.
This guide breaks down the exact height, clearance, and design requirements for an ADA-compliant reception desk, based on the 2010 ADA Standards for Accessible Design. We'll also cover practical fixes if your current desk doesn't measure up.
Key Takeaways
- The accessible portion of a reception counter can be no more than 36 inches tall, typically via a dual-level design
- A 30" x 48" clear floor space in front of the counter allows wheelchair maneuvering
- Knee and toe clearance under the counter (Section 306) is required for a forward approach
- Reception desks trigger two ADA rules: one for the visitor counter, one for the staff work surface
- Non-compliant desks can often be corrected with low-cost interim fixes, not a full rebuild
Do Reception Desks Need to Be ADA Compliant?
Yes. If a reception desk functions as a public-facing service point in a place of public accommodation or commercial facility, it must meet ADA Standards.
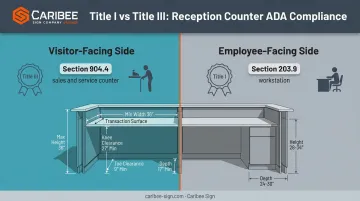
The term "reception desk" doesn't appear anywhere in the 2010 ADA Standards. Instead, these desks fall under Chapter 9, Sections 902 and 904, depending on which side of the counter you're standing on:
- Visitor-facing side: Governed by Title III as a "sales and service counter" under Section 904.4. At least one of each type of counter in a facility must comply.
- Employee-facing side: Governed by Title I employment provisions, with limited architectural scoping under Section 203.9, since staff members may also use wheelchairs or other mobility devices.
A Real-World Enforcement Example
This isn't theoretical. In a 2017 settlement between the Department of Justice and Fill Building Associates, reception counters in two office suites had to be lowered or remounted to 36 inches maximum. Alternatively, an additional accessible counter had to be added nearby, all to satisfy Section 904.4.
Yet the rule isn't absolute. Several exceptions can affect compliance:
- Elements built or altered before March 15, 2012, in compliance with the 1991 Standards often fall under a "safe harbor" exception.
- That safe harbor disappears the moment the element is altered again.
- Existing facilities must remove barriers when doing so is "readily achievable," meaning it's easy to accomplish without major expense.
- Local or state building codes may impose stricter requirements than the federal minimum.
When local code interpretation gets murky, designing to the 2010 ADA Standards from the outset avoids expensive retrofits down the road.
ADA Height Requirements for Reception Desks
The single most-asked question is simple: how tall should a reception desk be? Under Section 904 (Sales and Service Counters), the accessible portion cannot exceed 36 inches in height, regardless of which approach type you use.
The 2010 ADA Standards, Chapter 9 break this down into two distinct configurations:
| Approach Type | Minimum Length | Maximum Height | Additional Requirement |
|---|---|---|---|
| Parallel (904.4.1) | 36 inches | 36 inches | Adjacent 30" x 48" clear floor space |
| Forward (904.4.2) | 30 inches | 36 inches | Knee and toe clearance underneath |
The Employee Side Uses Different Numbers
Here's where confusion often creeps in. Section 902.3 sets a 28 to 34 inch range for work surfaces, but that range applies to nonemployee writing surfaces scoped under Section 226.1, not automatically to every employee workstation. Sales and service counters are specifically excluded from Section 902.
This exclusion is why standard, non-accessible transaction counters in reception areas are often built taller for standing use, sometimes in the 38 to 42 inch range. That's exactly why a dedicated lower section is usually necessary rather than optional.
A quick ergonomic note: if staff sit most of the day, a 28-34 inch desk height works for both comfort and the employee-side guidance. If staff stand, keeping the surface at or below 34 inches still satisfies that range while supporting a more natural standing posture.
Clear Floor Space, Approach & Knee Clearance Requirements
Height alone doesn't make a counter accessible. The space around and underneath it matters just as much.
Floor Space and Knee Clearance Specifics
Per Chapter 3 of the ADA Standards, a wheelchair user needs room to approach and maneuver:
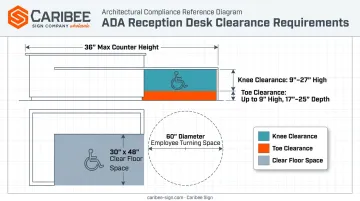
- Clear floor space (Section 305): minimum 30" wide by 48" deep, positioned directly in front of the accessible counter section
- Toe clearance (Section 306.2): up to 9" high, 30" wide minimum, with depth ranging from 17" to 25"
- Knee clearance (Section 306.3): between 9" and 27" high, 30" wide minimum; depth ranges from 11" at the 9" mark down to 8" at the 27" mark
The accessible route leading to the counter (Section 403) has to be free of obstructions too. Loose rugs, planters, or furniture placed in the path can undo an otherwise compliant desk design.
Don't Forget the Employee Side
Behind the counter, staff need room to maneuver as well. ADA Section 304.3.1 sets the benchmark at a 60-inch diameter wheelchair turning space for employee accessibility.
Quick-reference checklist:
- Accessible counter height: 36" maximum
- Clear floor space: 30" x 48" minimum
- Knee clearance: 27" high, 30" wide, up to 25" deep
- Toe clearance: 9" high, 30" wide, 17"-25" deep
- Employee turning space: 60" diameter
- Accessible route: clear, unobstructed, code-compliant slope
Design Solutions for ADA-Compliant Reception Desks
Dual-Level Desk Design: The Recommended Approach
The two-tier counter is the design most offices, hospitals, and hotels land on. One section stays at standard height for staff comfort and standing visitors. A second, lower section drops to 36 inches maximum, satisfying Section 904.4 without forcing the whole desk down.
This approach works because it solves two problems at once. It meets the letter of the accessibility rule while still giving reception staff a functional, comfortable standing workstation. Nobody has to compromise.
Many hospitals and hotels set the accessible section at 34 inches, matching wheelchair eye level, while keeping the staff side at 42 inches for comfortable standing work.
Retrofitting a Non-Compliant Existing Desk
Rebuilding to this standard takes time and budget, so not every business can act overnight. A few low-cost interim measures can help in the meantime:
- Add a nearby auxiliary table or shelf at 36 inches maximum height
- Keep a clipboard on hand so visitors can complete paperwork at a comfortable level
- Train staff to step around the counter and assist visitors directly when needed
These are stopgap solutions, not permanent fixes. A compliant redesign should still be on the roadmap once budget allows, since barrier-removal obligations under Title III don't disappear just because a workaround exists today.
ADA Signage Considerations Near Your Reception Area
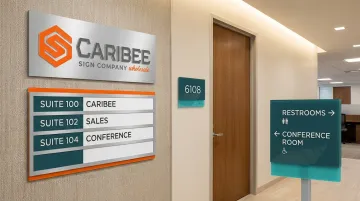
An accessible reception desk rarely stands alone. Most facilities pair it with directional and wayfinding signage that guides visitors with disabilities to accessible entrances, counters, or restrooms, all governed by Section 703 signage standards.
Wayfinding signs generally only need to meet visual character requirements under Section 216.3. Permanent room identification signs, by contrast, require tactile characters and Grade 2 Braille, mounted between 48 and 60 inches above the floor.
If you're updating a reception area for accessibility, audit nearby signage at the same time. Gaps in one area often signal gaps in another, and fixing both together tends to be far cheaper than addressing them separately.
This is where Caribee Sign fits into the picture. As a wholesale manufacturer serving sign companies and trade professionals nationwide, Caribee produces:
- Lobby and reception signs
- Directional ADA signage
- Room identification signs
- Directory panels
Every product ships with in-house Braille translation and CNC-precision fabrication from the company's St. Louis, MO facility. For sign companies handling a reception area accessibility project, that means one dependable partner for the signage side of the job while the desk itself gets addressed separately.
Frequently Asked Questions
Do reception desks need to be ADA compliant?
Yes. Reception desks that function as public service counters must comply with ADA Standards under Sections 902 and 904, covering both the visitor-facing counter and the employee work area behind it.
How tall should reception desks be according to ADA codes?
The accessible portion of the counter must be no more than 36 inches high. Employee work surfaces, when separately scoped, generally fall between 28 and 34 inches.
What are the requirements for a DDA reception desk?
DDA refers to the UK's Disability Discrimination Act, now largely folded into the Equality Act 2010. It has similar goals but different technical rules. US-based businesses should follow the ADA, not the DDA.
Does the entire reception desk need to be lowered to meet ADA requirements?
No. Only a portion of the counter needs to meet the 36-inch maximum height, most commonly achieved through a dual-level design rather than lowering the whole surface.
What knee clearance is required under an ADA-compliant reception desk?
Section 306 requires knee clearance between 9 and 27 inches high, at least 30 inches wide, for a forward wheelchair approach.
What happens if my reception desk isn't ADA compliant?
Non-compliance can expose a business to Title III legal action, including court orders and attorney fees. Low-cost interim fixes, like a temporary counter extension, can bridge the gap while businesses plan a permanent, compliant redesign.