Introduction
Fitting rooms, dressing rooms, and locker rooms show up again and again in ADA compliance disputes. The culprits are rarely dramatic: a bench an inch too short, a door that swings the wrong way, a sign mounted at the wrong height. These aren't rare oversights.
Federal Title III lawsuits hit 8,800 filings in 2024, up 7% from the year before, according to Seyfarth Shaw's ADA Title III litigation tracker. Retailers, gyms, and healthcare facilities remain frequent targets.
The stakes go beyond litigation risk. These rooms matter because they sit at the intersection of dignity, privacy, and legal exposure. A customer who can't access a fitting room isn't just inconvenienced. They're excluded.
This guide breaks down the official ADA Standard 803 requirements: room dimensions, bench specs, signage rules, scoping math, and the mistakes that keep landing businesses in court.
Key Takeaways
- Section 803 governs turning space, doors, benches, hooks, and shelves in public changing and storage rooms
- Only 5% (minimum one) of each room type per cluster requires full accessibility, not the whole building
- Bench dimensions and signage mounting height are the two most litigated details
- Periodic audits and a reliable signage partner prevent drift as layouts and codes change
What Is an ADA-Compliant Fitting, Dressing, or Locker Room?
Section 803.1 of the 2010 ADA Standards states plainly: "Dressing, fitting, and locker rooms shall comply with 803." That single sentence covers any room where someone changes clothes, tries on garments, or stores personal items while using a facility.
The terminology shifts depending on the setting, but the technical rules don't:
- Fitting rooms – found in apparel retail, used to try on clothing
- Dressing rooms – common in theaters, pools, and gyms, used for changing
- Locker rooms – typical in fitness centers and recreation facilities, used for changing plus storage
All three fall under the same 2010 ADA Standards for Accessible Design, specifically Section 803.
Who Actually Has to Comply
Under Title III, any business that qualifies as a "place of public accommodation" must provide accessible versions of these rooms when they're offered to customers.
This requirement applies across multiple business types:
- Clothing and apparel retailers
- Gyms, pools, and recreation facilities
- Spas and private medical offices
Size doesn't matter here. Whether it's a national chain or a single location, the same rule applies: if the room exists, it must be accessible.
Key ADA Requirements for Dressing, Fitting, and Locker Rooms
Section 803 sets four baseline technical requirements: turning space, door swing, a compliant bench, and (where provided) coat hooks and shelves. Each one has been the subject of real enforcement actions, so precision matters.
Room Size and Turning Space
Section 803.2 requires turning space that complies with Section 304 to be provided within the room. There are two acceptable options:
- Circular turning space: a 60-inch minimum diameter clear floor area
- T-shaped turning space: fits within a 60-inch minimum square, with arms and base at least 36 inches wide
Beyond the turning space, Section 305.3 also requires 30 inches by 48 inches of clear floor space in front of accessible elements like the bench.
There's no fixed square-footage number written into the ADA standards themselves. Room size results from fitting the turning space, bench transfer clearance, and door swing rule together.
Many retailers design accessible rooms around 5 feet deep by 7 feet wide as a practical starting point, since that footprint comfortably accommodates the 60-inch turning diameter plus a compliant bench. Treat this as a planning baseline, not a code citation.
Door Swing and Hardware
Section 803.3 is blunt: doors cannot swing into the room unless clear floor space beyond the door's arc (per Section 305.3) is provided. If your accessible fitting room has an inward-swinging door and no extra clearance, it's out of compliance regardless of anything else.
Hardware rules matter just as much:
- Handles, pulls, latches, and locks must operate with one hand, without tight grasping, pinching, or twisting
- Operable parts must sit 34 to 48 inches above the floor
- Interior hinged, sliding, or folding doors require no more than 5 lbf of opening force
Benches
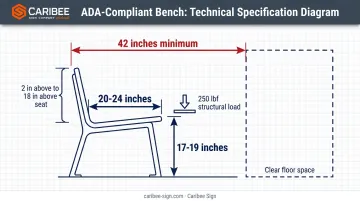
The bench is where most compliance disputes actually happen. Section 903 lays out the specifications:
| Element | Requirement |
|---|---|
| Length | 42 inches minimum |
| Depth | 20–24 inches |
| Seat height | 17–19 inches |
| Back support | At least 42 inches long, extending 2 in above to 18 in above the seat |
| Structural load | Must withstand 250 lbf at any point on the seat or mounting hardware |
| Clear floor space | A Section 305 space at the end of the bench, parallel to its short axis |
Bench length has generated real litigation. In Kohler v. Eddie Bauer, the Ninth Circuit affirmed that an overlength dressing-room bench qualified as "equivalent facilitation" under the historical 1991 standard, meaning a bench exceeding minimum dimensions can still pass muster if it functionally serves the same purpose.
That doesn't mean longer benches are automatically better; it shows how seriously bench compliance disputes get treated, reaching all the way to federal appeals courts.
Coat Hooks and Shelves
When provided, coat hooks must sit within Section 308 reach ranges, generally 15 to 48 inches above the floor for unobstructed reaches. Shelves have their own rule: 40 to 48 inches above the finished floor. Obstructed reach situations, like reaching over a bench, can lower the maximum allowable height, so measure in context rather than assuming the standard range always applies.
ADA Signage Requirements for Accessible Fitting and Locker Rooms
Section 703 governs the technical criteria for identification signage on permanent rooms, and the Access Board specifically lists locker rooms among the room types that require compliant labeling. Fitting and dressing room designations follow the same rules whenever a business chooses to label them.
Tactile, Braille, and Mounting Requirements
Getting the details right here isn't optional. The requirements include:
- Raised characters: at least 1/32 inch raised, uppercase, sans serif, no italics or scripts
- Grade 2 Braille: contracted Braille placed below the raised text, using domed or rounded dots
- Mounting height: baseline of the lowest tactile character no lower than 48 inches, highest no more than 60 inches above the floor
- Placement: generally beside the door, on the latch side
Character Proportion and Contrast
Character proportion follows its own strict rules. The uppercase "O" width must fall between 55% and 110% of the uppercase "I" height, and raised characters that double as visual characters generally need to be 5/8 inch to 2 inches tall.
Contrast requirements matter just as much:
- Finish: non-glare surface with light-on-dark or dark-on-light contrast between characters and background
- Ratio: no mandated numeric contrast ratio or set colors
- Clarity: visual distinction must be unmistakable for low-vision users
A single misstep here, a Braille dot placed above the text instead of below it, or a sign mounted at 46 inches instead of 48, creates a technical violation. These are exactly the details plaintiffs' attorneys look for.
Missing or incorrect signage is a recurring allegation in Title III complaints against retail and fitness facilities.
This is where a specialized signage partner earns its keep. Caribee Sign manufactures ADA-compliant tactile and Braille signage in-house at its St. Louis facility. CNC routing and precision laser engraving keep character proportion, raised text height, and mounting specifications consistent across every order.
For sign companies managing fitting room and locker room signage across multiple client locations, that in-house consistency matters. Whether it's a single boutique or a multi-department store chain, a single mismeasured sign can trigger a complaint.
How Many Accessible Rooms Are Required? (Scoping)
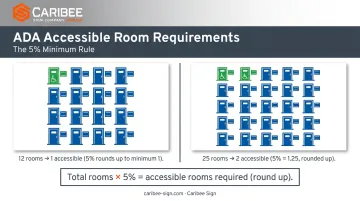
Not every fitting room, dressing room, or locker room needs to be fully accessible. Section 222.1 sets the scoping rule: at least 5%, but no fewer than one, of each type of room in each cluster must comply with Section 803.
What Counts as a "Cluster"
The Access Board defines a cluster as a group of rooms proximate to one another, typically within sight of or adjacent to each other. This proximity test prevents scattering compliant rooms across unrelated areas just to hit a number:
- A department store with separate fitting room clusters in menswear, womenswear, and children's departments applies the 5% rule separately to each cluster
- Rooms in different clusters can't be pooled together to hit one storewide percentage
- Large gyms apply the same logic to each type of locker room use, per cluster
Getting the cluster boundaries wrong risks under-building accessible rooms in one area while over-building in another.
A Simple Example
A store with 12 fitting rooms in one cluster still needs at least one accessible room: 5% of 12 is only 0.6, but the standard's "no fewer than one" floor requires at least one regardless. A cluster of 25 rooms would need at least two accessible rooms (5% of 25 is 1.25, rounded up).
Common Compliance Mistakes and Legal Risks
Most violations trace back to a short list of recurring errors:
- Non-compliant bench dimensions – too short, too high, or missing required back support
- Missing or improperly mounted grab bars in adjacent restroom-style locker facilities
- Inward-swinging doors without the required extra clearance beyond the arc
- Incorrect mirror height that doesn't accommodate wheelchair users
- Absent or incorrectly mounted signage – wrong height, missing Braille, poor contrast
The Legal Reality
The Department of Justice has pursued enforcement actions specifically over locker room benches. One settlement required a national fitness chain to add compliant back support to men's and women's locker room benches or affix them to a wall, with annual compliance certifications required for three years.
That case didn't involve exotic violations. It involved a bench.
With 8,800 federal Title III lawsuits filed in 2024, apparel retailers remain a consistent target. Even minor deviations — a bench two inches too short, a sign mounted four inches too low — can trigger a demand letter or lawsuit.
Serial plaintiffs and their attorneys often focus on exactly these measurable, easy-to-document details because they're straightforward to prove in court.
Best Practices for Staying Compliant
Compliance isn't a one-time build-and-forget project. Layouts change, fixtures wear out, and codes get updated.
- Schedule periodic ADA accessibility audits with a qualified specialist. Measure elements even when they look compliant, since renovations and fixture swaps drift out of spec over time.
- Train staff on why accessible features exist and how to keep them usable, such as not stacking merchandise in front of accessible rooms or blocking bench transfer space.
- Review your compliance plan annually, per ADA National Network guidance, to catch gaps before they become complaints.
- **Partner with a dependable signage supplier** for ongoing needs. As stores remodel or gyms add locker clusters, signage needs to be reordered and remounted correctly. Caribee Sign handles this in-house, from quote to finished sign, giving sign companies fast turnaround and consistent specs whether they're managing one location or a multi-site rollout.
Frequently Asked Questions
What is an ADA fitting room?
An ADA fitting room is built to Section 803 standards, meaning it includes adequate turning space, a compliant bench, doors that meet swing and hardware rules, and proper tactile signage identifying it for people with disabilities.
What is the minimum room size for an ADA fitting room?
There's no single fixed square footage in the ADA standards. The room must fit a 60-inch turning diameter plus the required bench, typically resulting in a space around 5 by 7 feet.
Do all fitting rooms in a store need to be ADA-compliant?
No. Section 222.1 requires only 5% (minimum one) of each room type per cluster to be fully accessible, not every room in the building or department.
What size bench is required in an ADA fitting room?
The bench must be at least 42 inches long, 20 to 24 inches deep, and 17 to 19 inches high. It must also withstand a 250-lb structural load at any point.
How high should ADA signage be mounted on fitting room doors?
Tactile characters must be mounted between 48 and 60 inches above the floor, and the sign must include raised text paired with Grade 2 Braille below it.
What's the difference between an ADA fitting room and a dressing or locker room?
All three terms fall under the same Section 803 requirements. They differ mainly by facility type: fitting rooms in retail, dressing rooms in theaters and pools, and locker rooms in gyms and fitness centers.