Business owners often think "accessible" means bolting on a grab bar and calling it done. Sign companies face a similar problem: knowing which restroom features fall under ADA jurisdiction versus local building codes. Layout, fixtures, and signage each carry separate rules, and mixing them up is where compliance breaks down fastest.
This guide walks through ADA restroom layout requirements, fixture specifications, and signage rules in one place, so you're not piecing it together from five different sources.
Key Takeaways
- ADA restrooms require a 60-inch turning space, though there is no fixed minimum room size
- Toilets, grab bars, sinks, and doors each have exact height and clearance specs
- Multi-user restrooms need ambulatory stalls once six or more fixtures are present
- Compliant signage requires raised tactile characters, Braille, and 48"-60" mounting height
Understanding ADA Restroom Requirements
The Americans with Disabilities Act became law in 1990. Its 2010 Standards for Accessible Design combine Department of Justice regulations with technical guidelines from the U.S. Access Board, and they set the baseline every commercial restroom must meet (2010 ADA Standards for Accessible Design).
Who actually has to comply?
- New construction: full compliance with 2010 scoping and technical rules, including employee-use restrooms
- Alterations: the altered elements must comply; if the entire room is altered, the whole room must comply
- Existing facilities not being altered: barrier removal is required only when "readily achievable"
Here's a detail many businesses miss: when a facility has two or more single-user restrooms clustered at one location, only 50% of each use type needs to comply, provided at least one room per use is fully accessible. That's not license to skip compliance across the board. It only applies to clustered rooms, not restrooms scattered across a building.
ADA vs. ANSI A117.1 and the IBC
ADA Standards are federal civil rights law, enforced by the DOJ. The International Building Code, and the ANSI A117.1 standard it references, are model building codes adopted by states and municipalities. They usually align, but not always.
One example: ICC A117.1-2017 requires a vertical grab bar at the water closet; the 2010 ADA Standards don't mandate one. Projects often need to satisfy both.
Non-compliance carries real financial consequences, as one federal case illustrates. In U.S. v. Century Management, a single inaccessible-restroom complaint led to corrections at 28 restaurants, $40,000 in complainant damages, and a $55,000 civil penalty (DOJ Status Report, Oct-Dec 2005).
That case covered more than restrooms alone, but it shows how one overlooked barrier can escalate quickly.
ADA Restroom Layout and Size Requirements
Here's the question everyone asks: how big does an ADA restroom actually need to be? The answer surprises people. The Standards don't specify a minimum square footage. Instead, room size gets determined by required clearances, turning space, and the fixtures you're fitting inside.
Turning Space and Clear Floor Space
Every ADA restroom needs one of these:
- A 60-inch diameter circular clear space, or
- A T-shaped turning space within a 60-inch square, with arms at least 36 inches wide and each arm extending at least 12 inches in every direction
Clear floor space matters too. Each fixture—lavatory, dispenser, or control—needs its own unobstructed 30-inch by 48-inch space, and this can overlap the turning space.
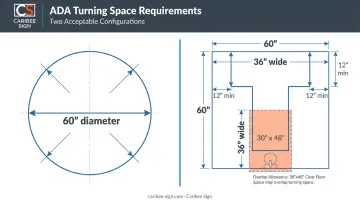
Doors are allowed to swing into this space, which is why layout planning matters more than raw square footage.
Door and Entrance Specs
| Requirement | Specification |
|---|---|
| Clear width | 32 inches minimum |
| Pull-side clearance | 60" perpendicular + 18" latch-side |
| Push-side clearance | 48" perpendicular (add 12" if closer + latch present) |
| Threshold height | 1/2 inch max, beveled above 1/4" |
A typical single-user restroom—one that satisfies water closet clearance (60" x 56"), lavatory placement, and door maneuvering room—usually lands around 60 to 65 square feet. That's a working estimate, not a code minimum.
Add a baby changing station or a second lavatory, and the footprint grows accordingly. Those amenities aren't ADA-mandated, but once installed, they can't block required clearances, which often pushes the room larger than code alone would demand.
Essential ADA-Compliant Fixtures and Clearances
Layout gets you the shell. Fixtures determine whether the room actually works for someone using it.
Toilets and Grab Bars
Water closet specs:
- Seat height: 17-19 inches above finished floor (AFF)
- Clearance: 60" wide x 56" deep minimum
- Flush controls on the open side (except in ambulatory compartments)
- Centerline: 16-18 inches from the side wall
Grab bar requirements:
- Side wall bar: 42 inches minimum, mounted 33"-36" high, extending at least 54" from the rear wall
- Rear wall bar: 36 inches minimum
- Mounting must withstand 250 lbs. of force, vertical or horizontal
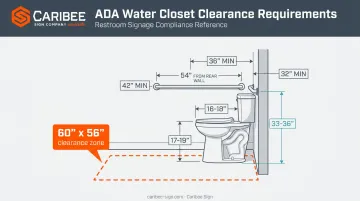
Undersized or poorly anchored grab bars are one of the most common field failures. A bar that looks compliant but can't handle the load requirement isn't compliant at all.
Sinks, Countertops, and Doors
Lavatories need:
- Rim height: 34 inches maximum
- Knee clearance: at least 27" high, 8" deep (extending to 11" at 9" AFF)
- Toe clearance: minimum 9" high, extending up to 6" under the lavatory
- Forward clear floor space: 30" x 48"
- Faucet controls operable with one hand, no tight grasping, 5 lbf maximum
- Exposed pipes and surfaces underneath insulated or covered to prevent contact injuries
Door hardware follows the same no-grasp rule for both entry doors and stall doors, capped at 5 lbf for interior doors (fire and exterior hinged doors are exempt from that limit). Lever-style, push-type, or U-shaped pulls satisfy this requirement, while round knobs do not.
Showers and Additional Fixtures
For facilities with bathing rooms, a standard roll-in shower needs an interior space of 30" x 60" minimum, plus an adjacent 30" x 60" clear floor area. Without a seat, grab bars run along the back and both side walls at a consistent 33"-36" height.
Multi-User, Unisex, and Special-Use Restroom Considerations
Single-user rules are one thing. Multi-user restrooms bring an extra layer of stall counts and compartment types.
Multi-User Restroom Rules
- At least one wheelchair-accessible compartment is required wherever stalls exist, minimum 60" wide
- An ambulatory accessible compartment kicks in once a restroom has six or more compartments, or six or more water closets and urinals combined
- If more than one urinal is installed, at least one must have a rim no higher than 17" and a 30" x 48" forward clear space
That six-fixture threshold trips up a lot of facility managers who count stalls but forget to add urinals into the total.
Unisex, Family, and Children's Restrooms
Beyond fixture counts, unisex and family restrooms follow their own scaled-down rules:
- Privacy latch required
- No more than one lavatory
- Either two water closets (no urinal) or one water closet plus one urinal
For fixtures designed primarily for children age 12 and under, Section 604.9 sets enforceable ranges, not just suggestions:
- Seat height: 11"-17"
- Centerline: 12"-18"
- Grab bar height: 18"-27"
- Flush control height: 36" maximum
ADA Restroom Signage Requirements
Layout and fixtures get most of the attention. Signage is where projects quietly fail inspection.
Mandatory elements for restroom signs:
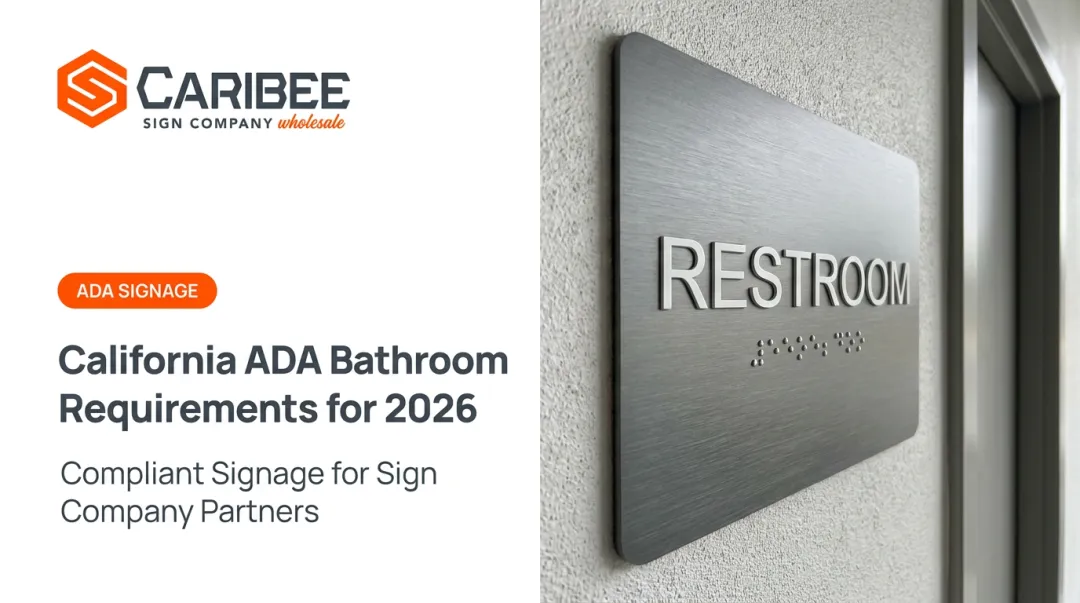
- Raised tactile characters, uppercase, sans serif, 5/8" to 2" high, raised at least 1/32"
- Grade 2 Braille positioned directly below the text
- Mounting height: 48" minimum to 60" maximum above finished floor, measured to the baseline of the raised characters
- Placement on the latch side of the door (nearest adjacent wall if latch-side space isn't available)
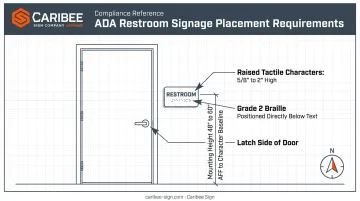
The International Symbol of Accessibility (ISA) has its own placement rule. Compliant restrooms get ISA identification. If a facility has restrooms that aren't fully compliant, signage at those doors needs to direct users to the nearest compliant restroom, ISA included (Access Board Chapter 7: Signs).
A restroom can nail every clearance and fixture spec and still fail inspection over a sign mounted two inches too high or Braille in the wrong grade.
For sign companies fielding these orders, hitting tactile height, Braille grade, and mounting tolerances on the first production run saves time and avoids costly reinspections.
Caribee Sign works exclusively with sign companies and trade professionals on wholesale ADA and Braille signage. The company produces custom restroom, room ID, and directional signs manufactured to these exact specifications, so partners aren't guessing on compliance details project to project.
Frequently Asked Questions
What makes a bathroom ADA compliant?
Compliance requires meeting clear floor space and turning space rules, precise fixture heights and clearances for toilets, grab bars, and sinks, accessible doors, and tactile/Braille signage. All four areas must align for full compliance.
What size does an ADA restroom need to be?
There's no mandated square footage. Size gets determined by the clearances, turning space, and fixtures the room needs to accommodate, not a fixed number in the Standards.
Is ADA restroom compliance mandatory for all businesses?
Public accommodations and commercial facilities generally must comply. Existing buildings not undergoing alterations only need to remove barriers when it's "readily achievable," meaning easy and inexpensive to do.
Do existing restrooms need to be renovated to meet current ADA standards?
It depends on whether the work is new construction, an addition, or an alteration. When full compliance is technically infeasible due to structural constraints, facilities must comply to the maximum extent feasible instead.
What's the difference between ADA Standards and ANSI A117.1/IBC requirements?
ADA Standards are federal civil rights law enforced by the DOJ. ANSI A117.1 and the IBC are model building codes adopted locally, with some differing technical details, like vertical grab bar requirements.
How much does it typically cost to make a restroom ADA compliant?
Cost varies widely based on scope, whether it's fixtures, layout changes, or signage, and there's no single national benchmark. Budget for a site-specific estimate and factor in ongoing maintenance to stay compliant over time.