This scenario plays out across California constantly. California Commission on Disability Access (CCDA) data shows 4,319 construction-related access court complaints and demand letters filed in 2024 alone — combining state and federal claims plus demand letters sent directly to businesses. (CCDA, 2024 report)
Restrooms remain one of the most frequently cited problem areas. This guide breaks down the exact 2026 dimensional requirements, signage rules, common violations, and who carries legal responsibility, so business owners, contractors, and sign companies get it right the first time.
Key Takeaways
- California enforces both federal ADA and Title 24, Chapter 11B — the stricter standard applies.
- Core dimensions include 60-inch turning space, toilet centerline, grab bar height, and door clearance.
- ADA signage details, like tactile text, Grade 2 Braille, contrast, and mounting height, trip up otherwise compliant restrooms.
- Unruh Civil Rights Act violations carry a $4,000 statutory minimum per instance of denied access.
- Owners and tenants share liability, making CASp inspections and compliant signage a smart safeguard.
ADA vs. Title 24: Why California's Bathroom Rules Are Stricter Than Federal Law
The 2010 ADA Standards set a federal floor for accessibility. California's Title 24, Part 2, Chapter 11B builds on top of that floor with additional, state-specific requirements. The 2025 California Building Code — the version governing the 2026 code cycle — takes effect January 1, 2026.
Here's the part that trips up contractors: this isn't an either/or situation. Businesses must satisfy both codes at once, and wherever they conflict, the stricter standard governs.
A Concrete Example: The Toilet Centerline Gap
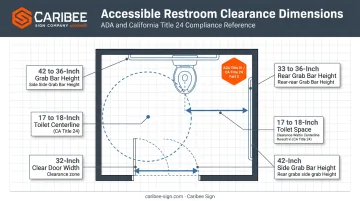
Federal ADA allows a wheelchair-accessible toilet centerline anywhere from 16 to 18 inches from the side wall. California narrows that window to 17 to 18 inches. A restroom built to the federal minimum of 16 inches passes ADA review and fails Title 24 — exactly what happened to the Sacramento restaurant owner.
The centerline gap isn't the only place the two codes diverge. California also requires geometric door symbols (circles, triangles, or both) that federal ADA doesn't mandate at all. For sign companies handling California restroom projects, that means building the symbol requirement into standard production rather than treating it as a custom add-on request.
Who Enforces What
| Authority | Role |
|---|---|
| Division of the State Architect (DSA) | Develops California accessibility regulations and administers CASp certification |
| Certified Access Specialists (CASp) | Inspect facilities against state and federal standards; report findings |
| Local building departments | Enforce Title 24 through plan review and permit inspection |
Restroom issues aren't a minor slice of this enforcement activity. In the second half of 2025, general toilet/restroom allegations ranked third among all alleged construction-related violations statewide, with 1,011 selected violations. Restroom signage ranked fourth, with 944 violations. (CCDA Top Ten Report, July–Dec 2025) Restrooms draw outsized legal attention because they're easy to inspect and easy to get wrong.
Essential ADA Bathroom Dimensions for 2026
Dimensional errors remain the single most common cause of failed CASp inspections. These rules apply equally to new construction and to any renovation or tenant improvement: there's no grandfather clause for an outdated layout once you start remodeling.
Turning Space & Door Clearance
Wheelchair users need room to complete a full turn without fixtures blocking the path. The requirement is a 60-inch minimum diameter clear space, or a T-shaped turn within a 60-inch square. That's a diameter, not a radius, a distinction that trips up more than a few floor plans.
Door specifications:
- 32-inch minimum clear opening width, measured with the door open 90 degrees
- 60-inch pull-side approach clearance plus 18 inches on the latch side
- 48-inch push-side clearance, expanding to 60 inches if the door has both a closer and a latch
- Doors must never swing into the clear floor space required at any fixture
Toilet Placement & Grab Bars
| Element | Federal ADA | California Title 24 |
|---|---|---|
| Toilet centerline | 16–18 in. | 17–18 in. |
| Toilet seat height | 17–19 in. | 17–19 in. |
| Side clearance | 60 in. min. | 60 in. min. |
| Rear clearance | 56 in. min. | 56 in. min. |
Grab bar specifications:
- Rear bar: 36-inch minimum length, mounted 33–36 inches above the floor
- Side bar: 42-inch minimum length, starting no more than 12 inches from the rear wall
- A common failure point: bars installed too close to the flush lever, blocking hand access
Sink, Mirror & Dispenser Access
- Sink rim/counter height: 34 inches maximum, with clear knee and toe space beneath
- Exposed pipes: Supply and drain lines must be insulated or enclosed; sharp, uncovered pipes are an automatic fail
- Mirror bottom edge: 40 inches maximum above the floor when installed over a lavatory
- Dispensers: maximum 48-inch forward reach for soap, towels, and toilet paper; toilet paper must sit 7–9 inches in front of the toilet centerline, never behind a grab bar
ADA Bathroom Signage Requirements in California
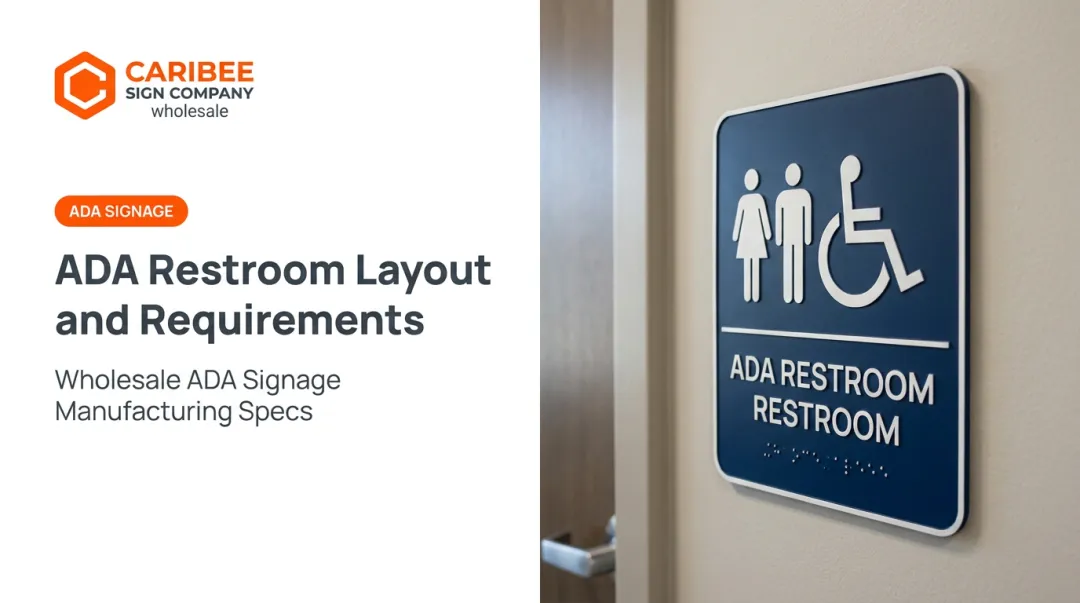
A beautifully renovated restroom can still fail inspection over a $40 sign. Signage is legally mandatory, and California's version of the rules goes further than federal ADA.
Core Requirements
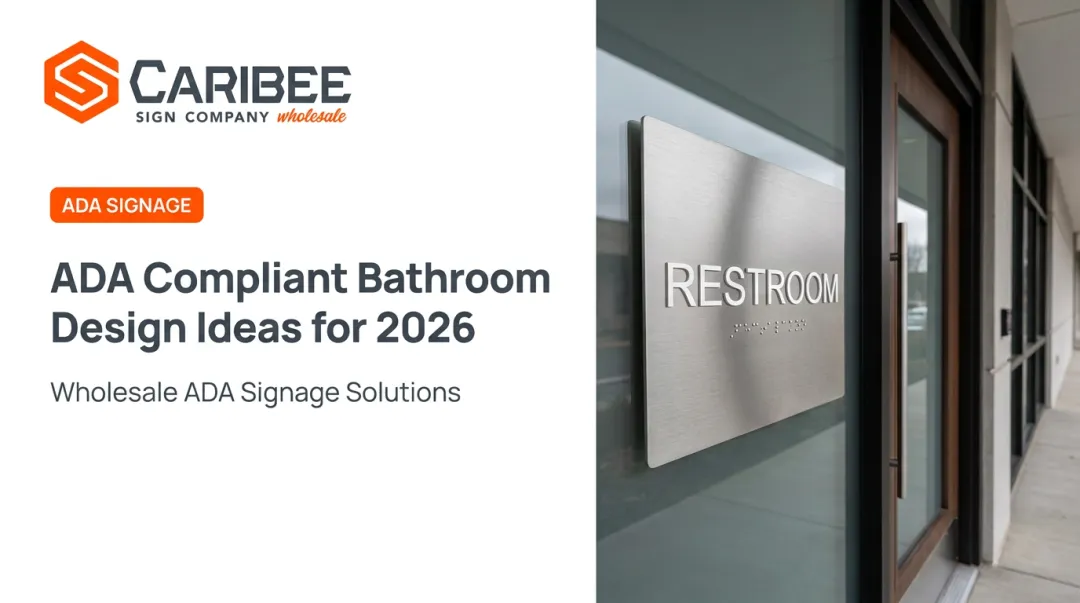
- Raised tactile characters paired with Grade 2 (contracted) Braille
- High visual contrast between text and background, with a non-glare finish
- Sans-serif, non-italic, non-script lettering: decorative fonts are a leading cause of rejected signage
- Mounting on the latch side of the door, with tactile characters positioned 48–60 inches above the floor
California adds a requirement federal ADA doesn't have: geometric door symbols centered 58–60 inches above the floor. Each shape signals a different facility type:
- Women's facilities: a 12-inch circle
- Men's facilities: a 12-inch triangle
- Unisex or all-gender restrooms: a triangle superimposed on a circle
The International Symbol of Accessibility (ISA) also comes into play for directional signage pointing toward the nearest accessible restroom.
Getting all of this right on a single sign (correct tactile depth, Braille grade, contrast ratio, and mounting geometry) is where a lot of otherwise-compliant restrooms lose points.
This is exactly the gap Caribee Sign fills for its sign company partners. Every restroom sign coming out of Caribee's St. Louis production facility uses bold, sans-serif lettering with Grade 2 Braille and correctly proportioned tactile characters. The font-style failure mentioned above simply doesn't happen.
Caribee also manufactures exclusively for sign companies and trade professionals, never selling direct to end businesses. That trade-only model means sign shops handling California restroom projects get a dependable wholesale partner who builds mounting height and contrast specs into every order from the start.

Common ADA Bathroom Violations & Compliance Risks in California
Real CASp inspections turn up the same handful of mistakes over and over:
- Grab bars mounted incorrectly: wrong height, wrong length, or blocking flush controls
- Insufficient knee clearance under sinks or counters
- Obstructed turning space, often from added storage or furniture
- Missing or non-compliant signage: wrong font, missing Braille, wrong mounting height
The Legal Exposure
Violations fall under the Unruh Civil Rights Act, which sets a $4,000 statutory minimum for damages. That figure isn't multiplied by every individual code defect at a site.
California Civil Code § 55.56 assesses damages per occasion of denied access. One visit by one plaintiff generally triggers one claim, not a stack of separate $4,000 penalties.
That distinction matters, but it doesn't make the exposure small. A single lawsuit still carries real cost, plus attorney fees and remediation.
A quieter risk: many violations show up after construction is complete. Someone adds a trash can near the sink, stores supplies in the corner, or hangs a mirror slightly too high. None of that requires a permit, yet all of it can push a compliant restroom out of compliance. Reverify clearances any time the layout changes.
Who's Responsible — and How to Get (and Stay) Compliant
Property owners carry primary legal liability under California Civil Code, even in leased spaces. Commercial leases often shift remediation costs to tenants contractually, but that agreement doesn't erase the owner's exposure to a third-party lawsuit. Both parties typically remain on the hook under federal ADA guidance.
Contractors, by contrast, are responsible for delivering code-compliant construction. They generally aren't directly liable under disability access law unless they also own or operate the business.
Building a Compliance Action Plan
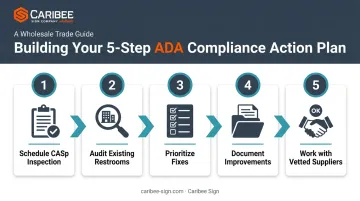
- Schedule a CASp inspection. It's not mandatory, but under SB 1608, a qualifying CASp report can secure a 90-day litigation stay and an early evaluation conference if a claim is ever filed.
- Audit existing restrooms against current ADA and Title 24 dimensions. Don't assume last year's renovation still holds up.
- Prioritize fixes: grab bars, clearances, and signage tend to be the fastest, cheapest corrections.
- Document every improvement, including dates, contractors, and inspection reports.
- Work with vetted suppliers who understand California-specific code, not just the federal baseline.
That last step matters more than it sounds. A sign that's technically ADA-compliant but misses California's centerline or door symbol requirements still creates a paper trail. It proves you tried, not that you succeeded.
Frequently Asked Questions
What makes a bathroom ADA compliant?
An ADA-compliant bathroom meets specific standards for turning space, grab bar placement, sink clearance, and accessible signage, allowing independent use by people with disabilities.
What are California's ADA requirements?
California requires compliance with both the federal 2010 ADA Standards and Title 24, Part 2, Chapter 11B. Wherever the two differ, the stricter standard applies.
Do all California businesses need ADA-compliant bathrooms?
Virtually all public and commercial facilities must comply, regardless of size or building age. Exceptions apply only to private, employee-only spaces.
What's the difference between ADA and Title 24 signage rules?
Title 24 specifies more detailed contrast, font, and mounting requirements than federal ADA, plus geometric door symbols the federal code doesn't require at all.
What happens if a business's restroom isn't ADA compliant?
Non-compliance risks lawsuits under the Unruh Civil Rights Act, statutory damages, permit delays on future renovations, and reputational fallout.
Is a CASp inspection legally required in California?
No, but it's strongly recommended. A CASp inspection can provide legal protections, including a litigation stay, and helps catch violations before they trigger a demand letter.